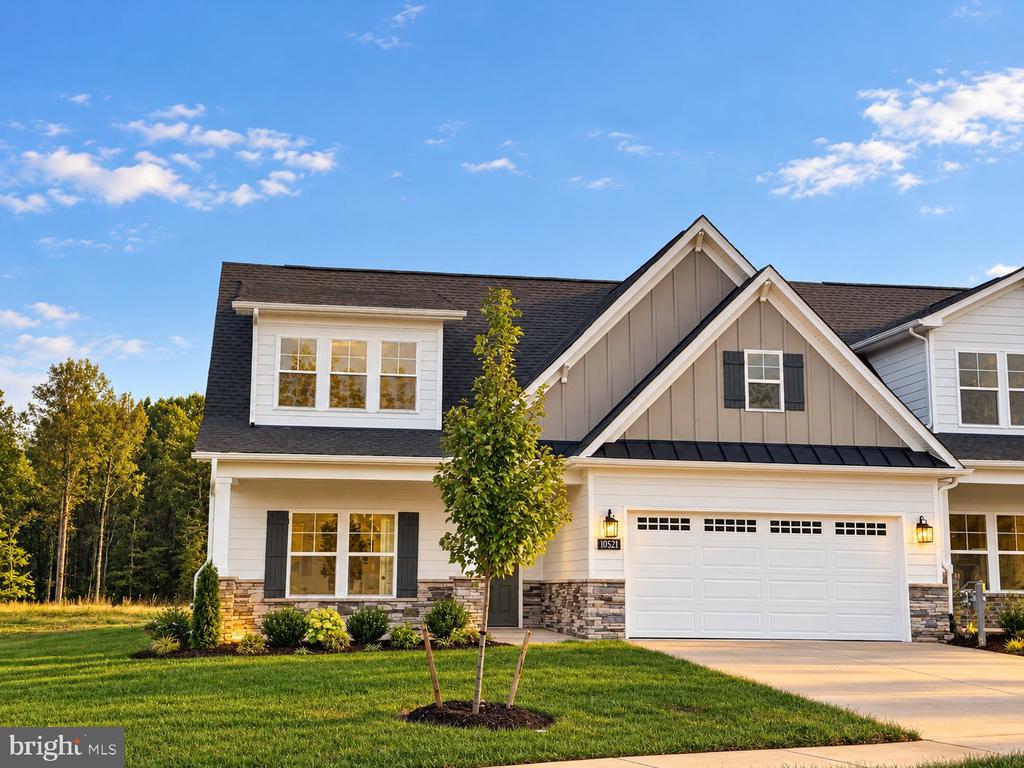
Front exterior of a two-story white home with stone accents, gabled roof, and two-car garage.
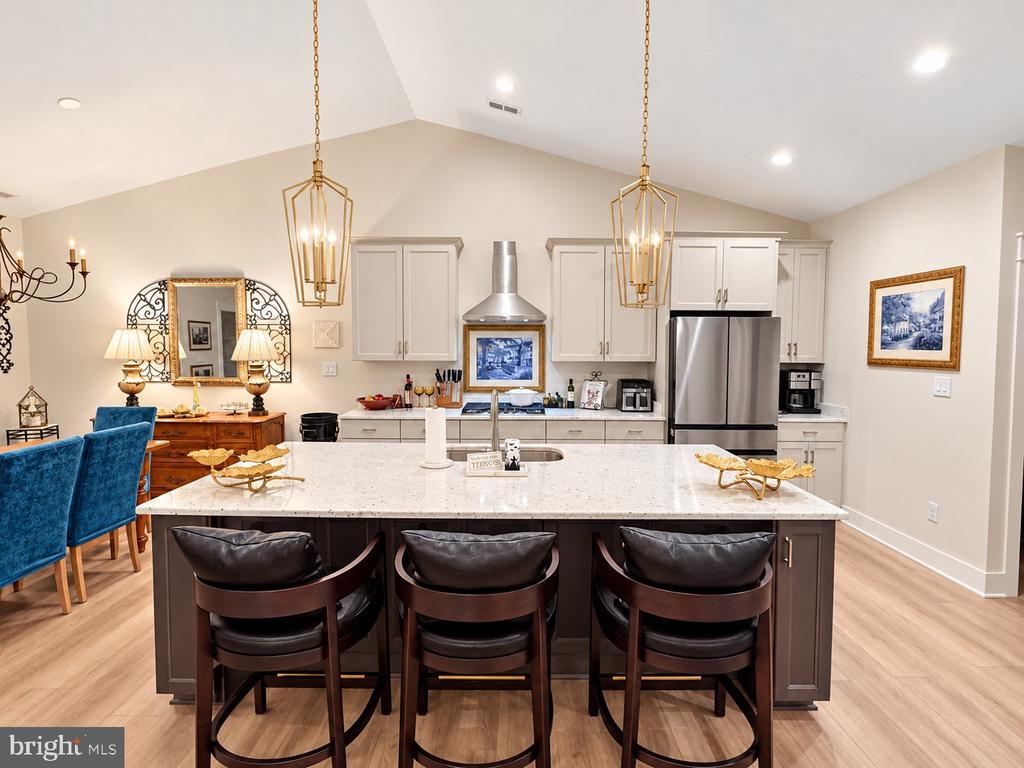
Kitchen with a large island, three dark stools, white cabinetry, and stainless steel appliances.
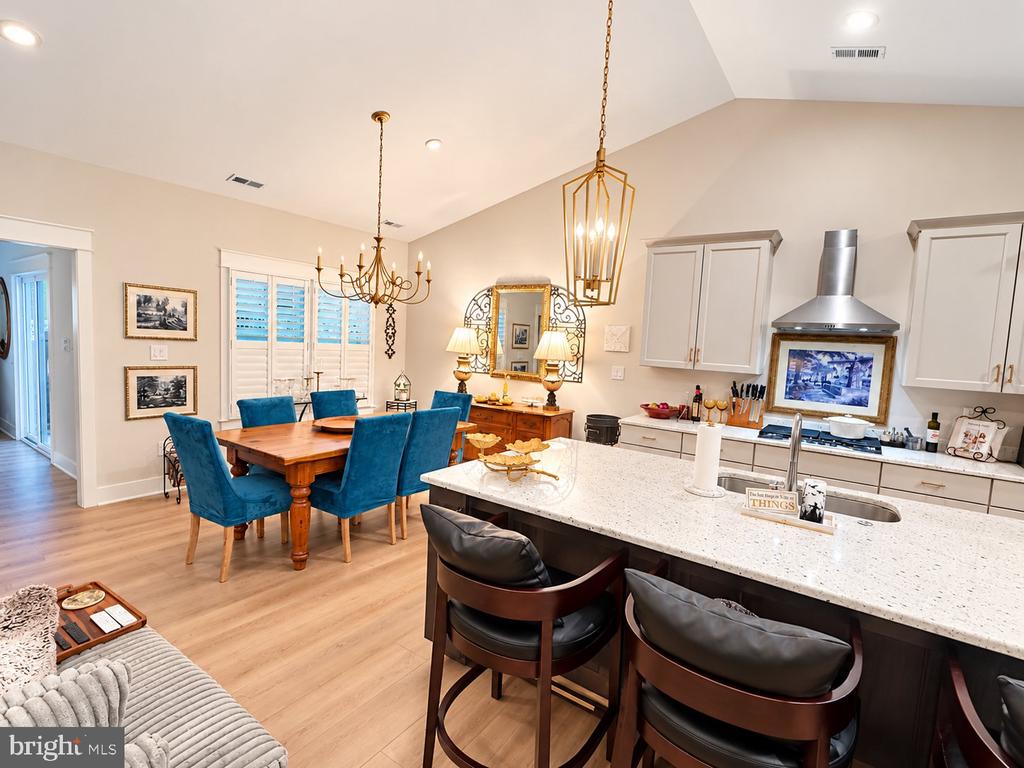
Open kitchen and dining area with a white island, blue chairs, and hardwood floors.
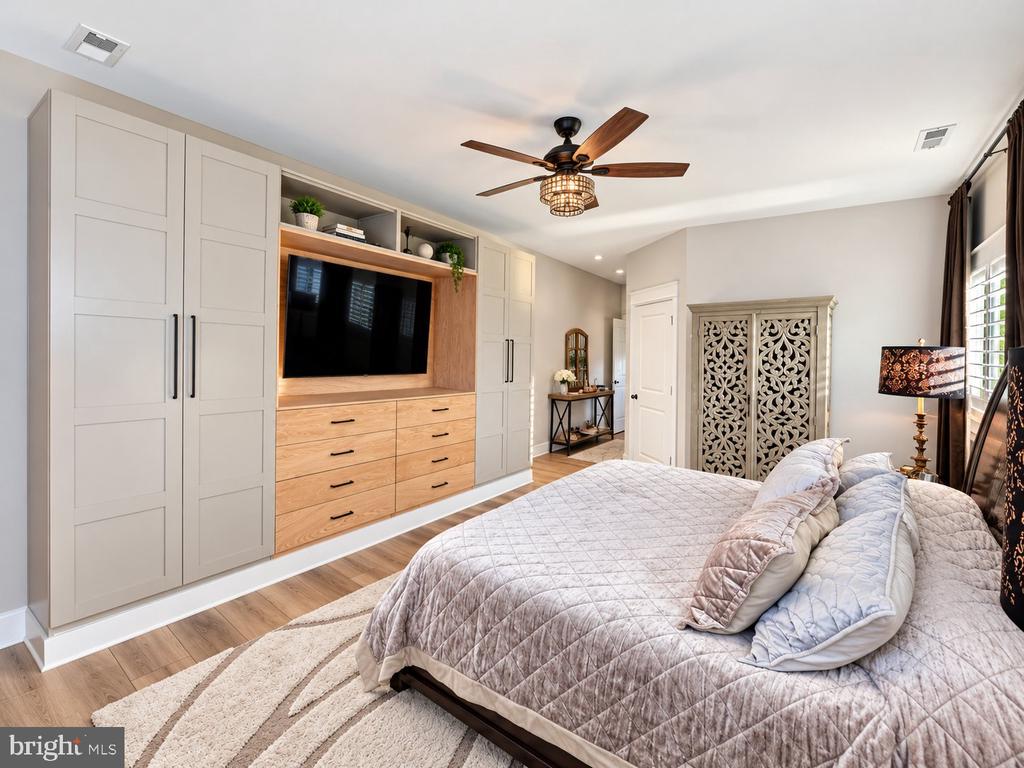
Bedroom with a large bed, built-in white cabinetry, and a wood-framed television niche.
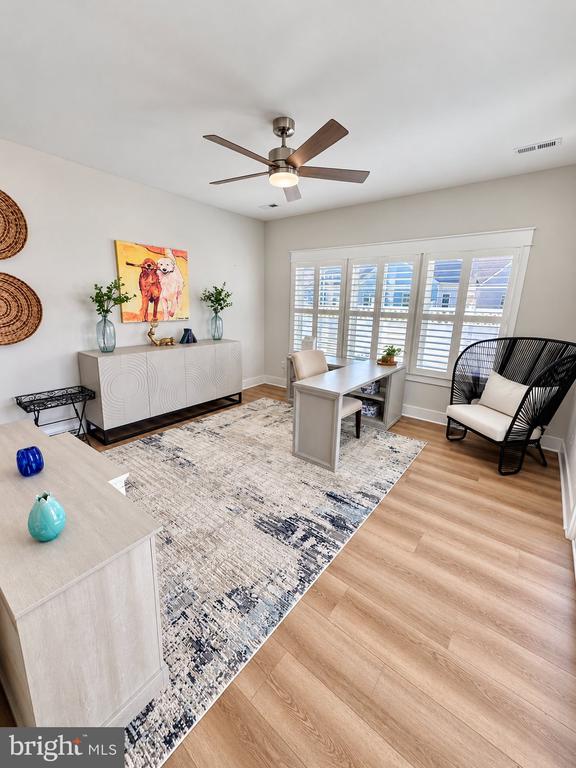
Home office with a white desk, woven chair, and shuttered windows.
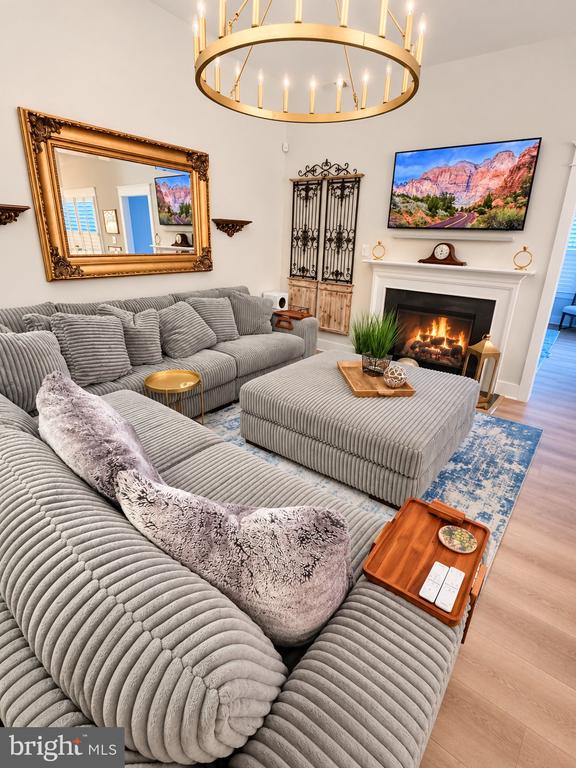
Living room with a gray sectional, matching ottoman, ornate mirror, and fireplace.
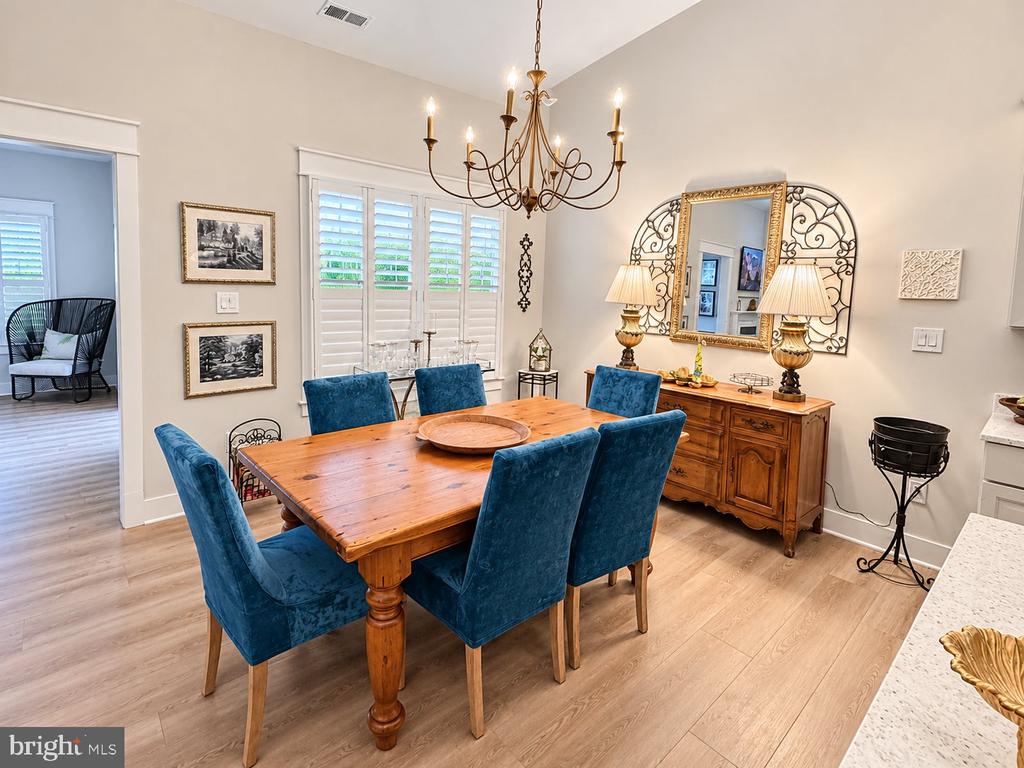
Dining room with a wooden table, blue chairs, plantation shutters, and an ornate mirror.
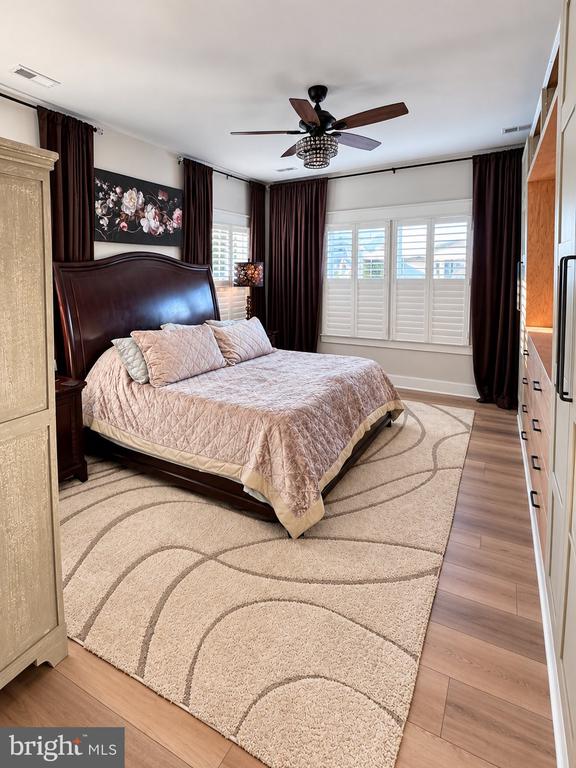
Bedroom with a dark wood bed, patterned rug, and plantation shutters.
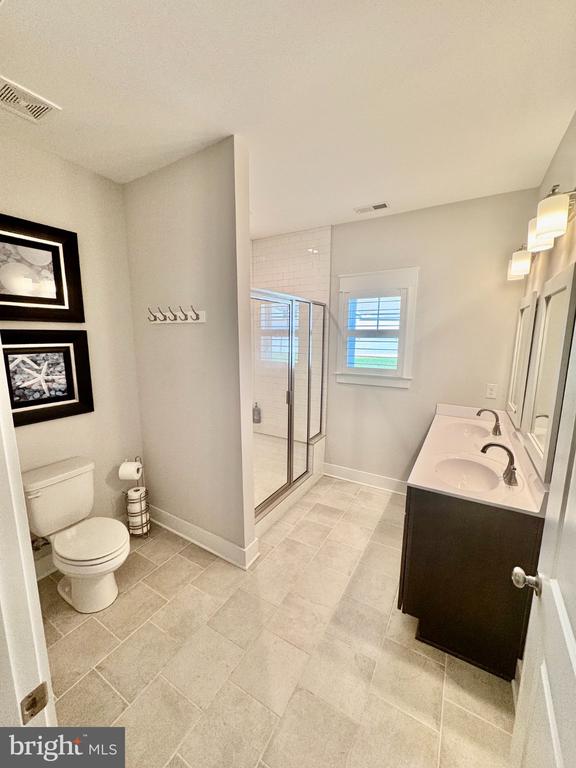
Bathroom with a glass shower, double-sink vanity, and toilet.
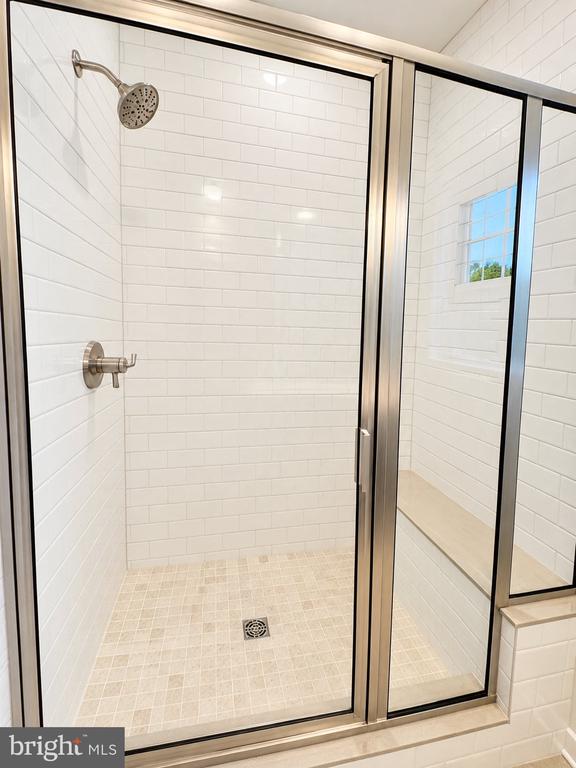
Walk-in shower with white subway tile, glass doors, and a small tiled floor.
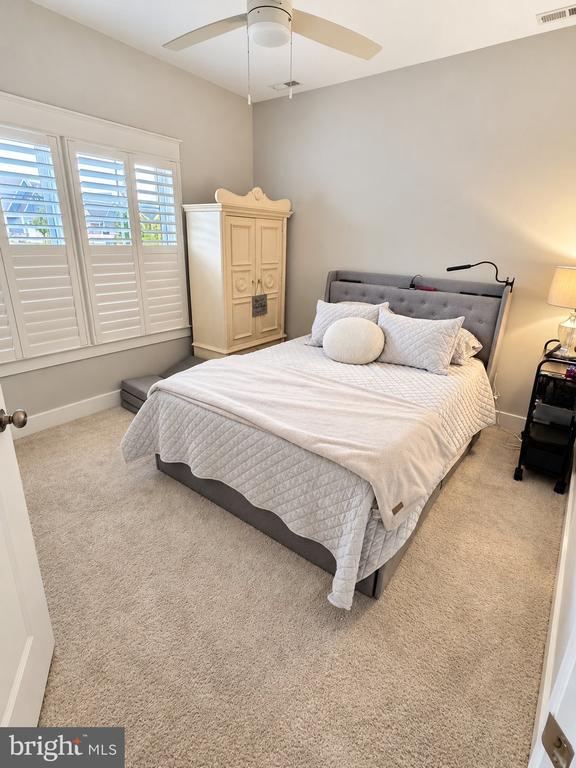
Bedroom with a gray upholstered bed, white bedding, plantation shutters, and a cream armoire.
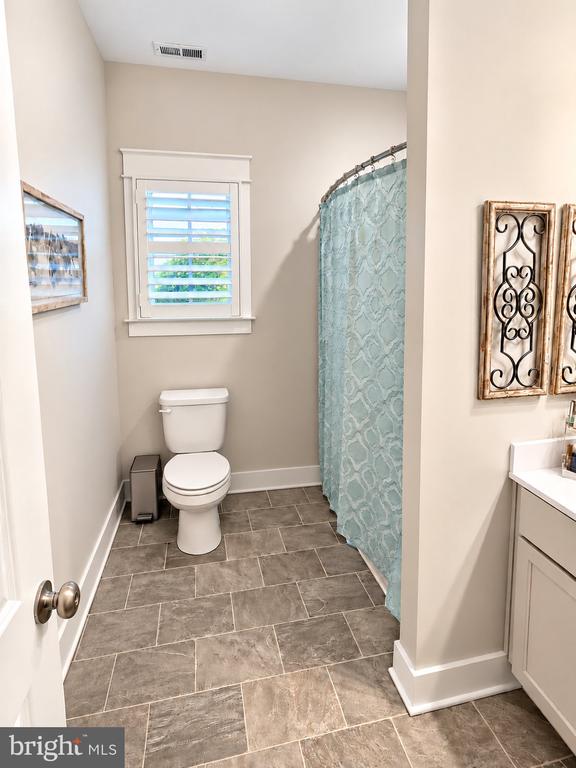
Bathroom with a toilet, blue shower curtain, tiled floor, and vanity.
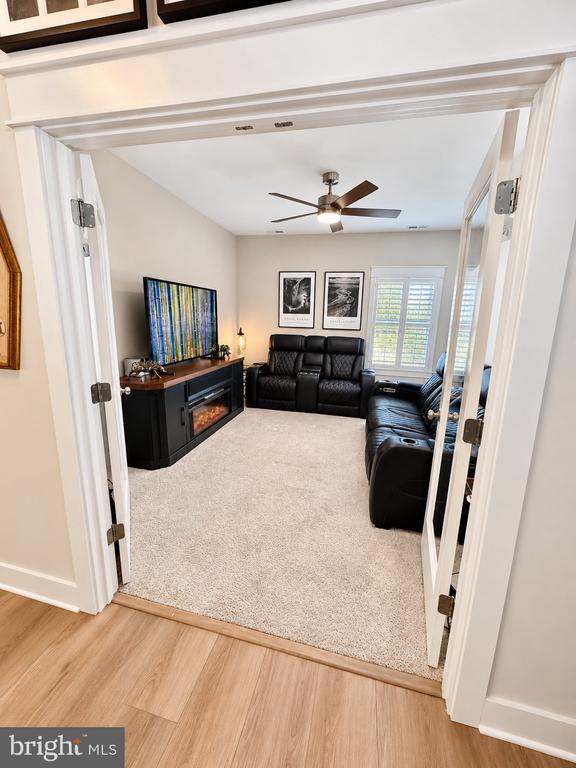
Furnished media room with black leather seating, a television, and a ceiling fan.
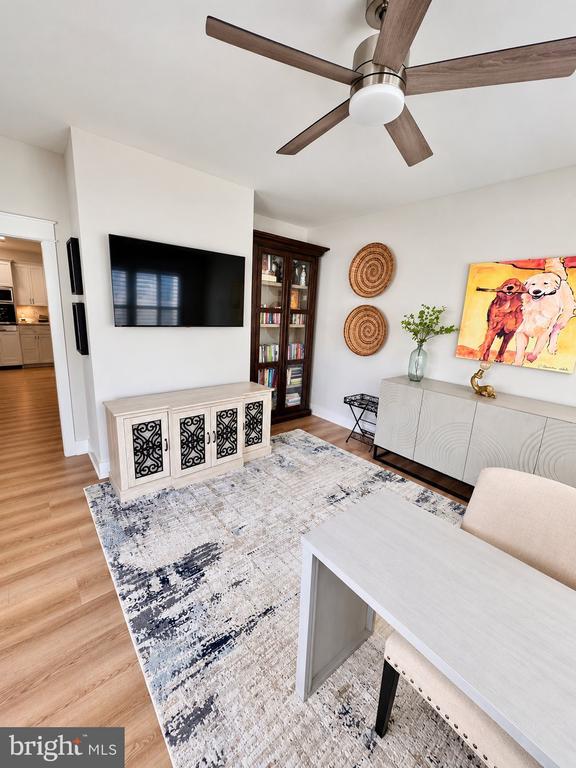
Living room with a wall-mounted television, patterned rug, and wood ceiling fan.
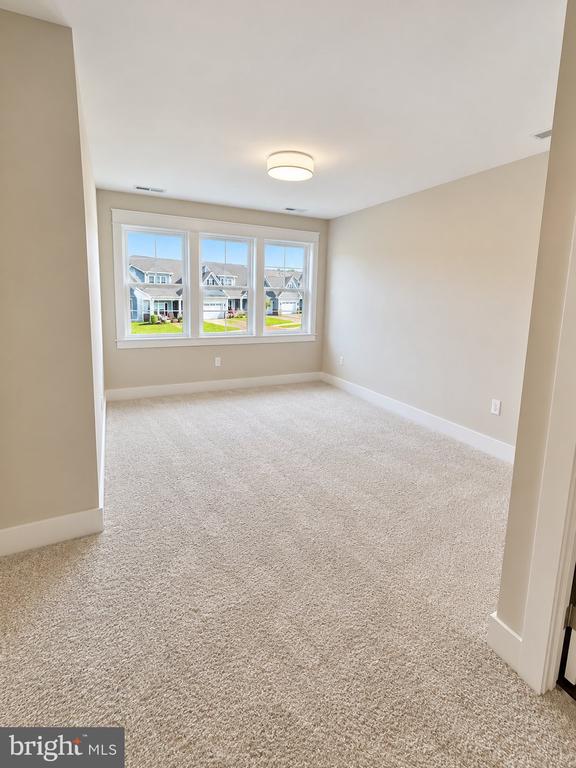
Empty carpeted room with three windows overlooking neighboring homes.
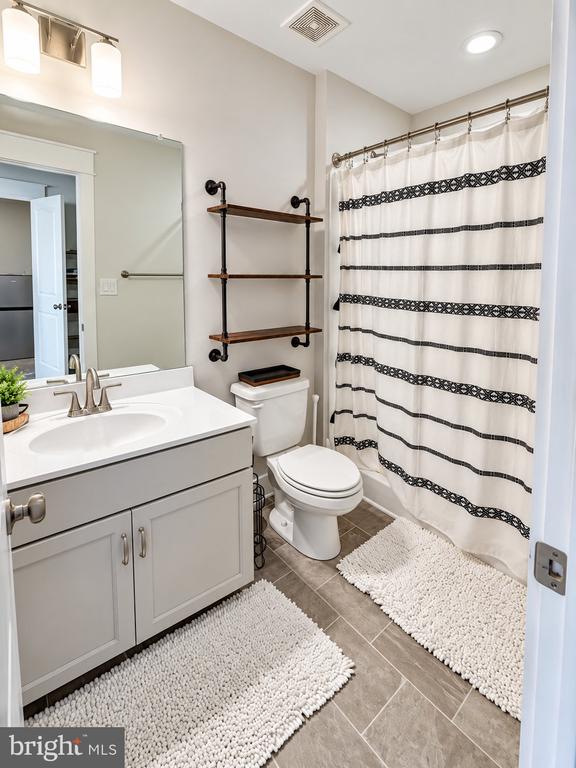
Bathroom with a white vanity, toilet, and black-and-white striped shower curtain.
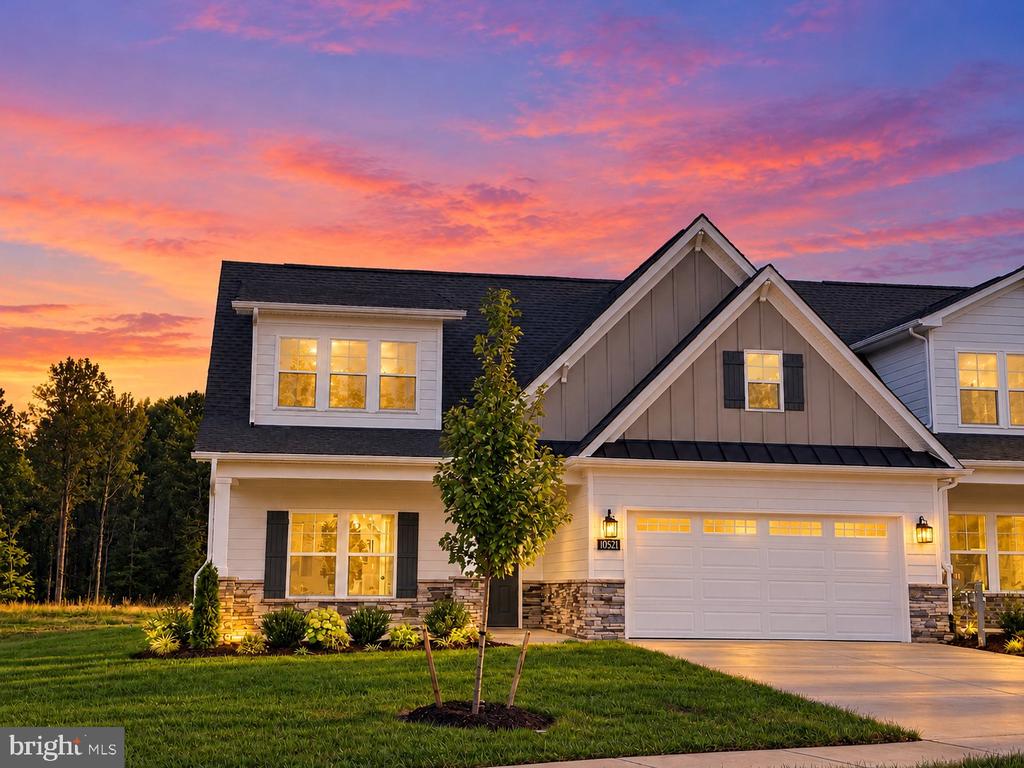
White two-story house with stone accents and a double garage at sunset.
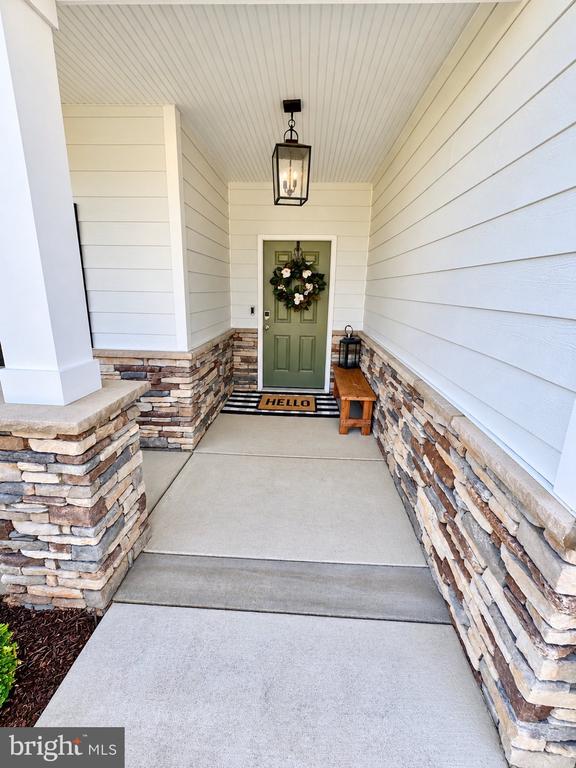
Covered front entry with a green door, stone walls, and a wooden bench.
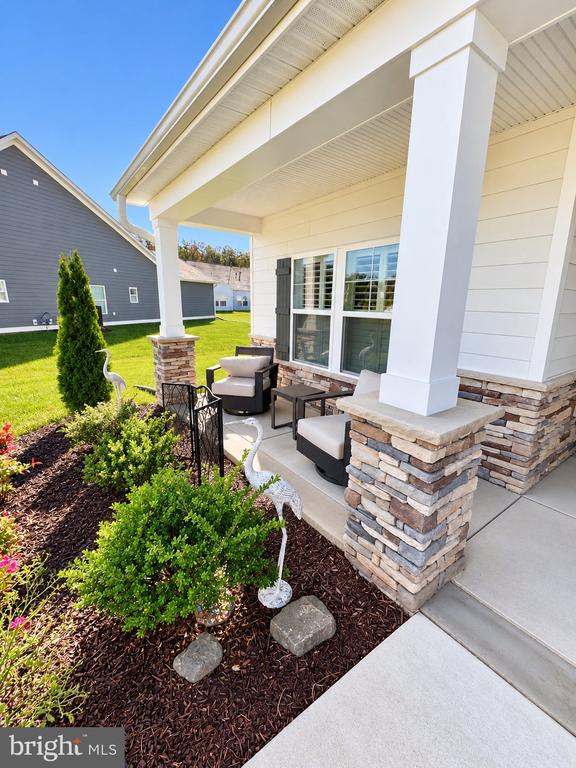
Covered front porch with cushioned seating, stone column bases, and landscaped flower beds.
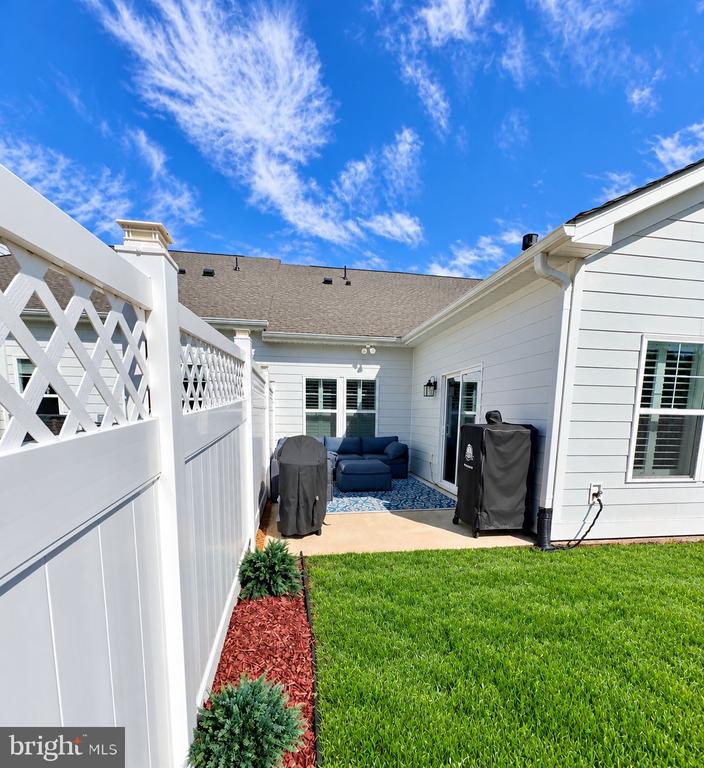
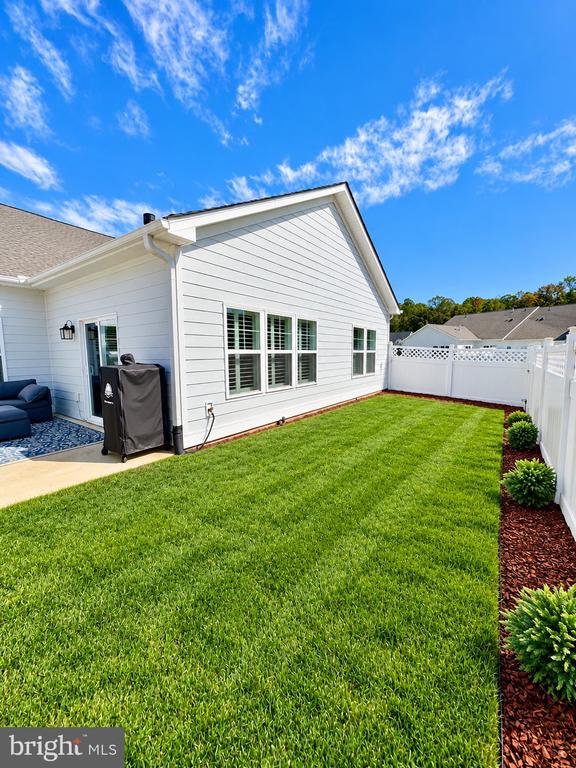
Enclosed patio with white lattice fencing, blue outdoor seating, covered grills, and a green lawn.
White-sided home beside a fenced backyard with a broad green lawn and covered patio.
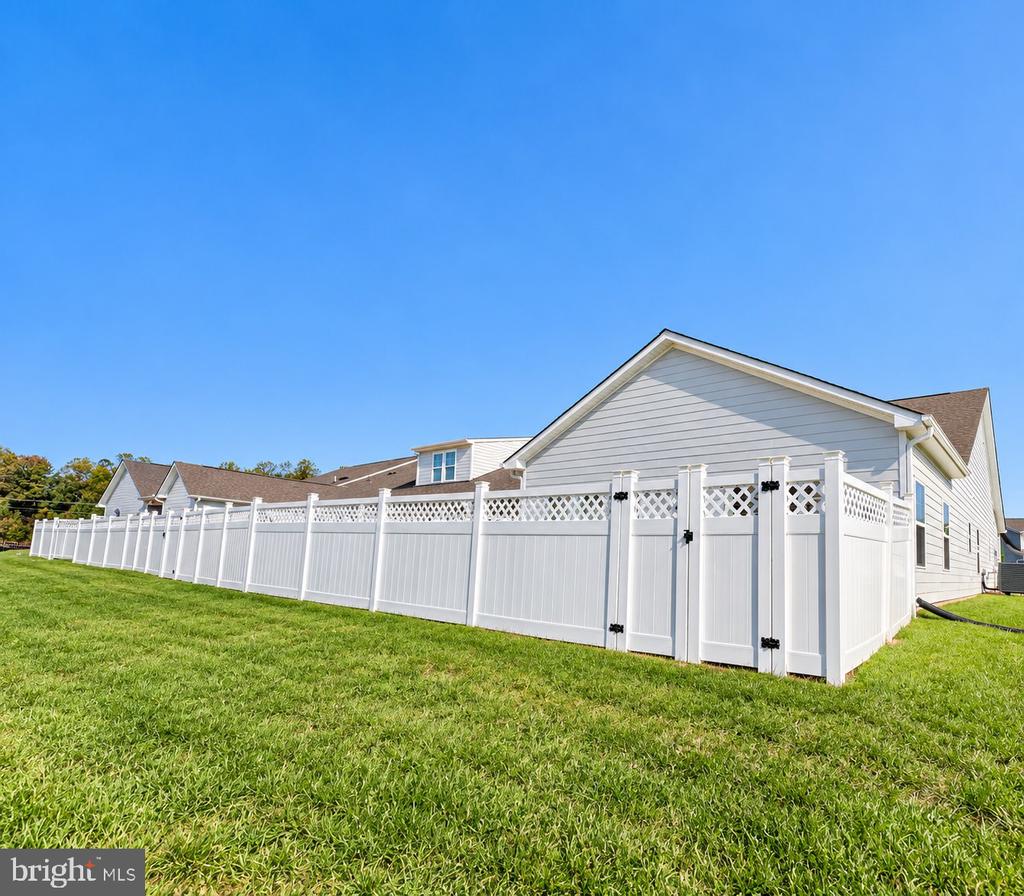
White privacy fence enclosing a grassy yard beside a light-gray house.
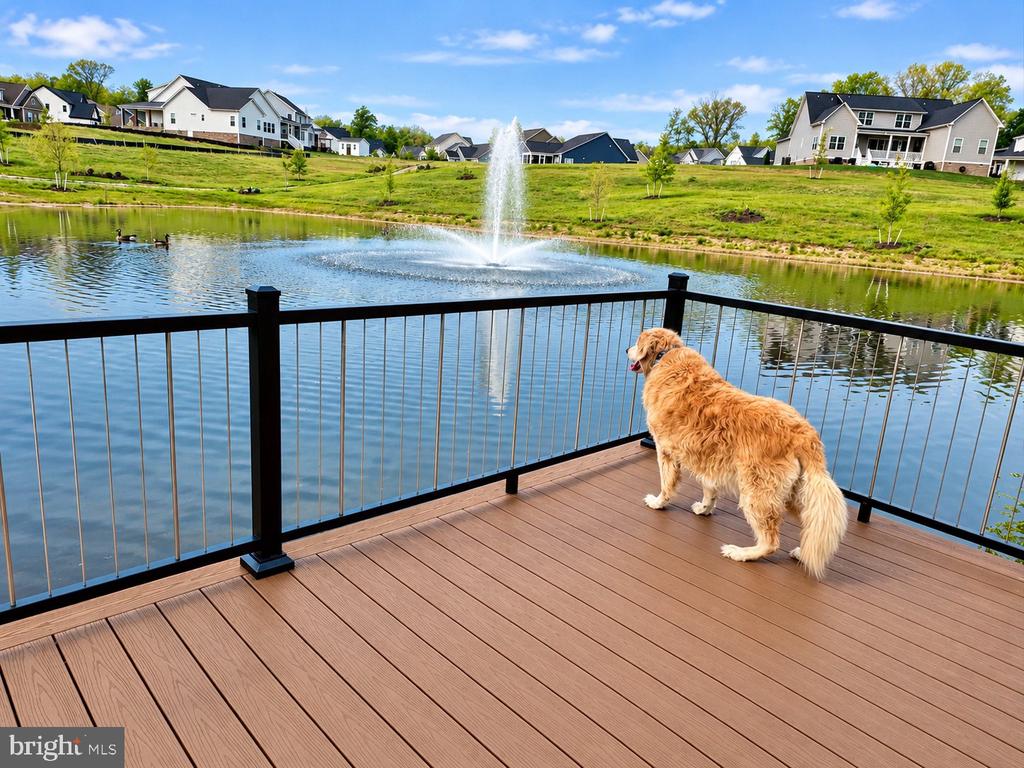
Deck overlooking a pond and fountain, with a golden retriever standing at the railing.
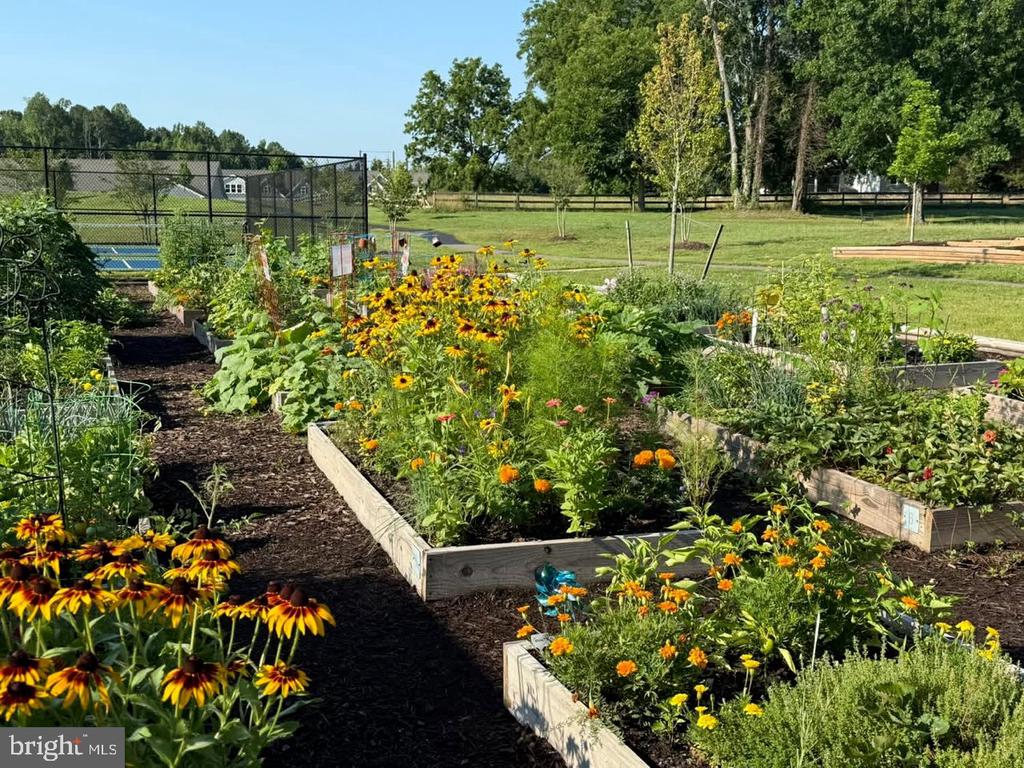
Raised garden beds filled with flowers beside a fenced blue court and open lawn.
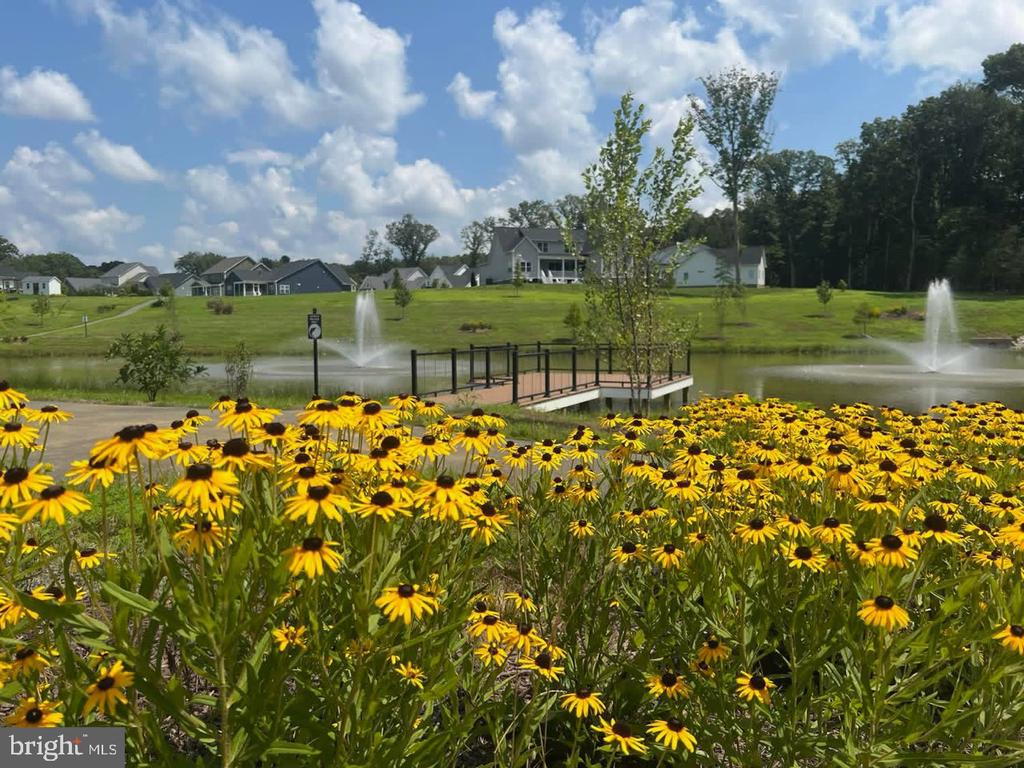
Community pond and footbridge framed by yellow flowers, with homes across the water.
SEE ALL PHOTOS
Front exterior of a two-story white home with stone accents, gabled roof, and two-car garage.
Kitchen with a large island, three dark stools, white cabinetry, and stainless steel appliances.
Open kitchen and dining area with a white island, blue chairs, and hardwood floors.
Bedroom with a large bed, built-in white cabinetry, and a wood-framed television niche.
Home office with a white desk, woven chair, and shuttered windows.
Living room with a gray sectional, matching ottoman, ornate mirror, and fireplace.
Dining room with a wooden table, blue chairs, plantation shutters, and an ornate mirror.
Bedroom with a dark wood bed, patterned rug, and plantation shutters.
Bathroom with a glass shower, double-sink vanity, and toilet.
Walk-in shower with white subway tile, glass doors, and a small tiled floor.
Bedroom with a gray upholstered bed, white bedding, plantation shutters, and a cream armoire.
Bathroom with a toilet, blue shower curtain, tiled floor, and vanity.
Furnished media room with black leather seating, a television, and a ceiling fan.
Living room with a wall-mounted television, patterned rug, and wood ceiling fan.
Empty carpeted room with three windows overlooking neighboring homes.
Bathroom with a white vanity, toilet, and black-and-white striped shower curtain.
White two-story house with stone accents and a double garage at sunset.
Covered front entry with a green door, stone walls, and a wooden bench.
Covered front porch with cushioned seating, stone column bases, and landscaped flower beds.
Enclosed patio with white lattice fencing, blue outdoor seating, covered grills, and a green lawn.
White-sided home beside a fenced backyard with a broad green lawn and covered patio.
White privacy fence enclosing a grassy yard beside a light-gray house.
Deck overlooking a pond and fountain, with a golden retriever standing at the railing.
Raised garden beds filled with flowers beside a fenced blue court and open lawn.
Community pond and footbridge framed by yellow flowers, with homes across the water.
Active Under Contract

10521 GOOSECROSS WAY

10521 GOOSECROSS WAY, MECHANICSVILLE, VA 23116

$629,900
**MOVE-IN READY 55+ LIVING WITH THE UPGRADES YOU WANT -- WITHOUT THE WAIT FOR NEW CONSTRUCTION!**

Discover this beautifully upgraded 2024-built end-unit home in Mechanicsville's sought-after Stags Trail active-adult community. Offering approximately 2,557 square feet, this thoughtfully designed home features four bedrooms, three full bathrooms, and convenient one-level living with three bedrooms on the main floor.

Enjoy the spacious open kitchen, inviting sunroom, gas fireplace, and private fenced backyard. The owners have already invested in the details that make a difference, including plantation shutters, custom closet organization, upgraded lighting, additional luxury vinyl plank flooring, and more.

With zero-entry access, a two-car garage, and an exceptional collection of community amenities, including pickleball, walking trails, gardens, and a dog park, this home offers the perfect combination of comfort, convenience, and low-maintenance living.

**Why wait for construction when you can move into an upgraded home and start enjoying the lifestyle today?**

4
beds

3
baths

2,557 Sq.Ft. LIVING AREA

5,445 Sq.Ft. lot

Andrew Capuano

Andrew Capuano

Features & Amenities

Interior

  • total bedrooms4
  • Total bathrooms3
  • full bathrooms3
  • Laundry room Main Floor
  • Fireplace Gas/Propane
  • other interior Features Entry Level Bedroom

Area & Lot

  • Status Active Under Contract
  • Living Area2,557 Sq.Ft.
  • Total Area2,557 Sq.Ft.
  • Lot Area5,445 Sq.Ft.
  • MLS® IDVAHA2001272
  • TypeTownhouse
  • YEAR BUILT2024
  • Architecture StylesColonial
  • School DistrictHANOVER COUNTY PUBLIC SCHOOLS

Exterior

  • STORIES1
  • Garage Space2.0
  • water SourcePublic
  • utilitiesNatural Gas Available, Electric Available, Water Available, Sewer Available
  • PoolNo Pool
  • roofShingle
  • parkingAttached Garage, Driveway
  • HEAT TYPECentral
  • AIR CONDITIONINGCentral A/C
  • sewerPublic Sewer
  • SubstructureSlab
  • Disability FeaturesLevel Entry - Main
  • HOA AmenitiesPickleball Courts, Pier/Dock, Dog Park, Jog/Walk Path, Picnic Area, Retirement Community

Financial

  • Sales Price$629,900
  • Real Estate Tax $4,606/yr
  • HOA $250/mo
  • Zoning RS
image

Schedule a Showing

I would love to show you my beautiful property. Please select your preferred date and time below. I will be in touch shortly to confirm your appointment.

Schedule a Showing

I would love to show you my beautiful property. Please select your preferred date and time below. I will be in touch shortly to confirm your appointment.

Thank you for your interest in 10521 GOOSECROSS WAY, MECHANICSVILLE, VA 23116. We are reviewing your request and will be in touch shortly!

Mortgage Calculator

Estimate your monthly mortgage payment, including the principal and interest, property taxes, and HOA. Adjust the values to generate a more accurate rate.

All estimates are provided for informational purposes only. Actual amounts may vary.
$0,000 Your Payment 20 15 65
$0,000 Your Payment

Make Your Next Move With Confidence

Real estate decisions deserve more than a one-size-fits-all approach. Andrew combines market expertise, appraisal experience, and personalized guidance to help you navigate your next move with clarity.

Follow Me on Instagram